

Sold
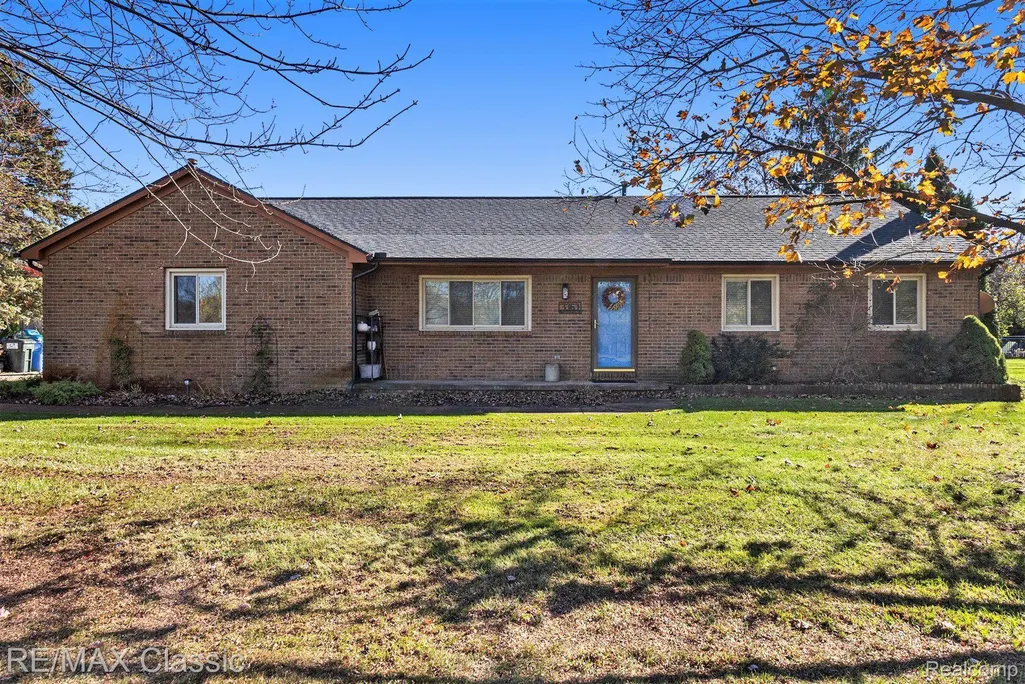
Address
3363 Watersedge Drive, Brighton Twp, MI
Price
$ 360,000
Property Attributes
- ID#20250012153
- TypeSingle Family
- Listing Status Sold
- CountyLIVINGSTON
- CityBrighton Twp
- AreaBrighton Twp
- NeighborhoodMORAINE MEADOWS
- Zip48114
- StyleRanch
- Year Built1986
- Taxes$ 3535
- Price$ 360,000
- Bedrooms3
- Full Bathrooms2
- Half Bathrooms0
- Sqr Footage2132
- Lot Size0.53 Acres
Data Source:
RealComp
Property Description
**Offer Deadline 8:00 pm, Monday 3/3**Discover the charm of lakefront living in this lovingly maintained Moraine Meadows Ranch on scenic Moraine Lake! Freshly painted throughout and featuring newer vinyl plank flooring, this home is filled with natural light thanks to its desirable east-west orientation. The living room boasts a picture window overlooking the lake, while the spacious kitchen with stainless steel appliances flows seamlessly into a large dining room. The cozy family room/den has a door wall leading to a composite deck, fire pit, and an expansive backyard—perfect for outdoor entertaining. The primary bedroom offers double closets and an ensuite bath with a skylight. Two additional bedrooms and a full bath complete the main level. The partially finished basement includes a rec room, storage rooms, laundry with built-in cabinets, and potential for a 4th bedroom. The oversized 19x31 side-entry garage is a dream for hobbyists, featuring a workshop or project car space, separate 220 electric, heat, insulated walls, and attic storage. Additional highlights include a newer roof (2023), water heater (2023), whole-house generator, Kinetico water system, and underground sprinklers with a new control box (front yard only). Set on a corner lot, this home offers stunning lakefront and sunset views from the covered front porch—directly across from the neighborhood waterfront park, ensuring your serene water view remains unobstructed. Don't miss this rare opportunity. Schedule your showing today!
| Price History |
|---|
General Features
| Cooling | CentralAir |
|---|---|
| Additional Parcels Y/N | No |
| Lease Considered Y/N | No |
| Lot Size Units | Acres |
| City | BrightonTownship_Livingston |
| Patio/Porch Features | Covered, Deck, Porch |
| Legal Description | SEC 22 T2N R6E MORAINE MEADOWS SUB, LOT 62 |
| Levels | One |
| New Construction | No |
| Appliances | Dishwasher, Dryer, FreeStandingGasRange, FreeStandingRefrigerator, Microwave, StainlessSteelAppliances, Washer, WaterSoftenerOwned |
| Occupancy Type | Owner |
| Year Built | 1986 |
| Association Fee Includes | Other |
| PostalCity | Brighton_Livingston |
| Architectural Style | Ranch |
| Rent Control Y/N | No |
| County | Livingston |
| MobileHomeRemainsYN | No |
| Property Subtype | SingleFamilyResidence |
| Close Price | 360000.0 |
| Carport Y/N | No |
| HOA | Yes |
| Property Type | Residential |
| Expected Active Date | 2025-03-01 |
| Assoc Fee Paid Per | Annually |
| Senior Community Y/N | No |
| Home Warranty Y/N | No |
| Subdivision Name | MORAINE MEADOWS |
| Utilities | CableAvailable, UndergroundUtilities |
| Property Condition | PlattedSub |
| Pool Features | None |
| Sewer | SepticTank |
| Entry Location | GroundLevelwSteps |
| Total Rooms | 12 |
| Electric | Volts220, CircuitBreakers, Generator |
| ModificationTimestamp | 2025-09-19T20:15:00.363-04:00 |
| High School District | Brighton |
| Buyer Financing | Cash |
| Standard Status | Closed |
| Disclosures | ExclusionsDoNotExist, TaxesHomesteadExempt |
| Concessions | No |
| Status | Sold |
| Roof | Asphalt |
| Exclusions | Exclusion(s) Do Not Exist |
| Possession | AtClose |
| HOA Fee | 125.0 |
| Tax Annual Amount | 3535.0 |
| Lease Renewal Y/N | No |
| Full Baths | 2 |
| Heating | ForcedAir, NaturalGas |
| Attached Garage | Yes |
| Tax Assessed Value | 155784 |
| Construction Materials | Brick, Cedar |
| Garage Y/N | Yes |
| Directions | From Pleasant Valley enter at Creekside Lane. Turn R onto Watersedge. Home is located at the corner of Watersedge and Valley Brook - directly across from the neighborhood lake shore park. |
| Waterfront Features | BeachAccess, LakePrivileges, NoMotorLake, SharedWaterFrontage |
| Land Lease Y/N | No |
| MLS Area | Area01122BrightonTwp |
| Garage Spaces | 2.5 |
| Body of Water | Moraine Lake |
Interior Features
| Above Grade Finished Area | 1532.0 |
|---|---|
| Furnished Y/N | Unfurnished |
| Fireplace Y/N | No |
| Basement (Y/N) | Yes |
| Total Bedrooms | 3 |
| Heating Y/N | Yes |
| Total Baths | 2 |
| Air Conditioning Y/N | Yes |
| Basement | Full, PartiallyFinished |
| Interior Amenities | HighSpeedInternet, ProgrammableThermostat |
| WaterHeaterFuel | NaturalGas |
| Below Grade Finished Area | 600.0 |
| Laundry Features | LaundryRoom |
| LivingAreaSource | PublicRecords |
Exterior Features
| Exterior Amenities | ChimneyCaps, Lighting |
|---|---|
| Road Frontage Type | Paved |
| Open Parking Y/N | No |
| Spa | No |
| Lot Features | CornerLot, Level, Sprinklers |
| Irrigation Water Rights Y/N | No |
| Crops Included Y/N | No |
| Foundation Details | Basement, CrawlSpace, Poured, SumpPump |
| Horse Y/N | No |
| Lot Size Acres | 0.53 |
| Lot Dimensions | 115.00 x 200.00 |
| Other Equipment | SatelliteDish |
| Lot Size Area | 0.53 |
| Electric On Property Y/N | No |
| Parking Features | TwoandHalfCarGarage, Attached, DirectAccess, GarageDoorOpener, GarageFacesSide, SideEntrance |
| Waterfront Y/N | Yes |
| Water Source | Well |
Amenities
- Foreclosure
- Views
- Short Sale
- New Construction
- Adult 55+
- Lease To Own
- No HOA Fees
- Furnished
- Primary On Main
- Air Conditioning
- Seller Finance
- Green
- Fixer Upper
- Horse
- Golf
- Fireplace
- Deck
- Garage
- Basement
- Pool
 IDX provided courtesy of Realcomp II Ltd., via REMAX Classic and The Originating MLS(found above), © 2026 Realcomp II Ltd. Shareholders. Shareholders. The information being provided is for consumers personal, non-commercial use and may not be used for any purpose other than to identify prospective properties consumers may be interested in purchasing.
Data is updated as of September 27, 2026 5:29 PM UTC Information deemed reliable but not guaranteed.
The data relating to real estate on this web site comes in part from the Internet Data Exchange (IDX) Program of Realcomp Ltd
Property vs Single Family Average in 48114
Price
Taxes
Year Built
 Listing information is provided by Participants of the MichRIC MLS. IDX information is provided exclusively for personal, non-commercial use, and may not be used for any purpose other than to identify prospective properties consumers may be interested in purchasing. Information deemed reliable but not guaranteed. ©: MichRIC MLS. Last Update September 27, 2026 5:50 PM UTC
