

Sold
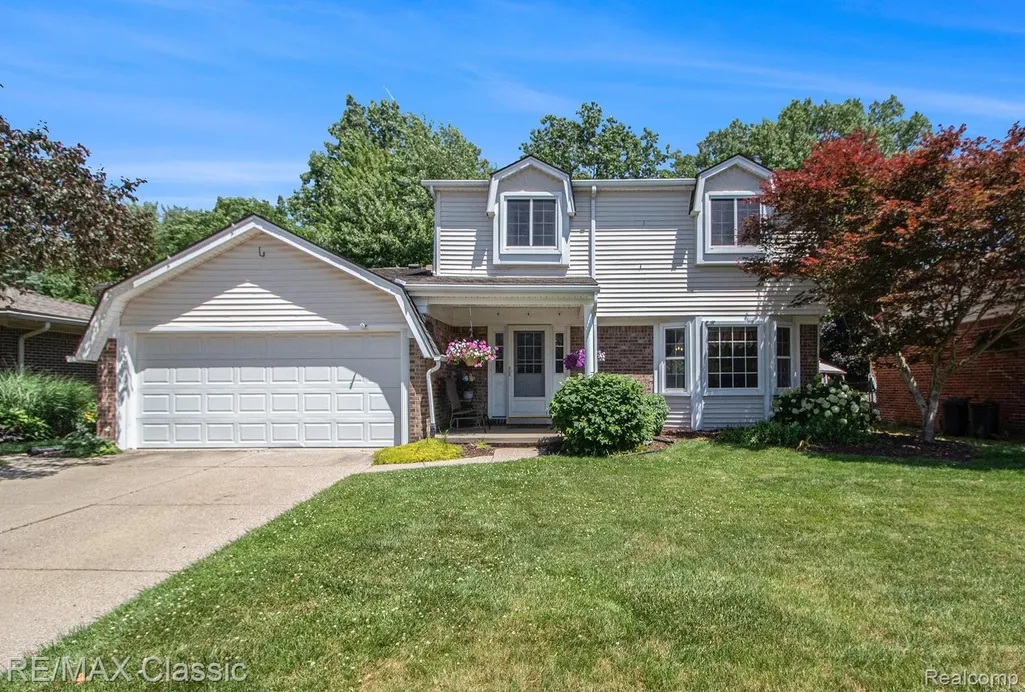
Address
6706 Brookshire Drive, Canton Charter Township, MI
Price
$ 400,000
Property Attributes
- ID#20251014436
- TypeSingle Family
- Listing Status Closed
- CountyWAYNE
- CityCanton Charter Township
- AreaCanton Twp
- NeighborhoodPICKWICK VILLAGE SUB
- Zip48187
- StyleColonial
- Year Built1973
- Taxes$ 3992
- Price$ 400,000
- Bedrooms3
- Full Bathrooms2
- Half Bathrooms0
- Sqr Footage2010
- Lot Size0.17 Acres
Data Source:
RealComp
Property Description
Welcome to this 3-bedroom, 2-bath home in the sought-after Pickwick Village Neighborhood! Nestled in the heart of the community, you’ll enjoy access to two large parks and a variety of friendly seasonal events for all ages. As you step inside, you'll be greeted by the spacious living room featuring a bay window with a built-in storage bench. Hardwood floors extend into the dining room, which has built-in buffet cabinets. Wallside windows (with warranty) flood the home with natural light, thanks to its ideal West/East facing location. The updated kitchen (2007) features granite countertops, a ceramic tile backsplash, and garden window. The 1st-floor full bath (2008) includes a ceramic tile shower, pedestal sink, and convenient storage cubbies. The 2008 family room addition is a highlight, with vaulted ceilings, a ventless gas fireplace, and doorwall leading to the stamped concrete patio. The backyard oasis is perfect for entertaining, with lush landscaping, fire pit, fenced yard, and privacy provided by the wooded area along the back fence line. Upstairs, you’ll find a spacious primary bedroom with double doors, 9x6 WIC, and access to the full bath. The updated full bath (2010) features a double vanity with granite countertops, shower/tub, and ceramic tile. Two additional bedrooms offer plenty of space for family or guests. Brand new carpet on stairs, bedrooms & upper hallway (hardwood underneath). The unfinished basement provides ample storage and is ready for your finishing touches. 10-year transferable warranty on professionally repaired walls (4/25). Furnace and AC 2021, water heater 2019. Electric panel 2009. Roof and vinyl siding 2003. Newer garage door, opener, and springs. All this, plus the highly rated Plymouth-Canton Schools! Close to shopping, dining, recreation, and more. Schedule your tour today!
| Price History |
|---|
General Features
| Cooling | CeilingFans, CentralAir |
|---|---|
| Additional Parcels Y/N | No |
| Lease Considered Y/N | No |
| Lot Size Units | Acres |
| City | CantonCharterTownship_Wayne |
| Patio/Porch Features | Covered, Patio, Porch |
| Legal Description | 11F233 LOT 233 PICKWICK VILLAGE SUB T2S R8E L94 P62 TO 64 WCR |
| Levels | Two |
| New Construction | No |
| Appliances | Dishwasher, Disposal, Dryer, FreeStandingGasRange, FreeStandingRefrigerator, Humidifier, Microwave, Washer |
| Occupancy Type | Owner |
| Year Built | 1973 |
| Association Fee Includes | Other, SnowRemoval |
| PostalCity | Canton_Wayne |
| Architectural Style | Colonial |
| Rent Control Y/N | No |
| Pets Allowed | Yes |
| County | Wayne |
| MobileHomeRemainsYN | No |
| Property Subtype | SingleFamilyResidence |
| Other Structures | Sheds |
| Close Price | 400000.0 |
| Community Features | Sidewalks |
| Carport Y/N | No |
| HOA | Yes |
| Property Type | Residential |
| Expected Active Date | 2025-07-09 |
| Assoc Fee Paid Per | Annually |
| Senior Community Y/N | No |
| Home Warranty Y/N | No |
| Subdivision Name | PICKWICK VILLAGE SUB |
| Utilities | CableAvailable, UndergroundUtilities |
| Property Condition | PlattedSub |
| Pool Features | None |
| Sewer | PublicSewer |
| Entry Location | GroundLevelwSteps |
| Total Rooms | 8 |
| Electric | CircuitBreakers |
| ModificationTimestamp | 2025-08-09T13:22:09.827-04:00 |
| High School District | PlymouthCanton |
| Buyer Financing | Conventional |
| Standard Status | Closed |
| Disclosures | ExclusionsDoNotExist, TaxesHomesteadExempt |
| Concessions | Yes |
| Status | Closed |
| Roof | Asphalt |
| Exclusions | Exclusion(s) Do Not Exist |
| Possession | Negotiable |
| HOA Fee | 120.0 |
| Tax Annual Amount | 3992.0 |
| Lease Renewal Y/N | No |
| Full Baths | 2 |
| Heating | ForcedAir, NaturalGas |
| Attached Garage | Yes |
| Tax Assessed Value | 94679 |
| Construction Materials | Brick, VinylSiding |
| Garage Y/N | Yes |
| Directions | From Lilley, take Barchester East, then left on Brookshire. Follow Brookshire around to 6706. Home is on the left. |
| Land Lease Y/N | No |
| MLS Area | Area05071CantonTwp |
| Garage Spaces | 2.0 |
Interior Features
| Above Grade Finished Area | 2010.0 |
|---|---|
| Furnished Y/N | Unfurnished |
| Fireplace Y/N | Yes |
| Basement (Y/N) | Yes |
| Total Bedrooms | 3 |
| Heating Y/N | Yes |
| Total Baths | 2 |
| Air Conditioning Y/N | Yes |
| Basement | Full, Unfinished |
| Interior Amenities | EntranceFoyer, HighSpeedInternet, ProgrammableThermostat |
| WaterHeaterFuel | NaturalGas |
| Laundry Features | LaundryRoom |
| Above Grade Finished Area Unit Type | SquareFeet |
| LivingAreaSource | PublicRecords |
| Fireplace Features | FamilyRoom, Gas |
Exterior Features
| Exterior Amenities | Lighting |
|---|---|
| Road Frontage Type | Paved |
| Open Parking Y/N | No |
| Spa | No |
| Irrigation Water Rights Y/N | No |
| Crops Included Y/N | No |
| Foundation Details | Basement, Poured |
| Horse Y/N | No |
| Lot Size Acres | 0.17 |
| Lot Dimensions | 60X120 |
| Fencing | BackYard, Fenced |
| Other Equipment | Dehumidifier |
| Electric On Property Y/N | No |
| Parking Features | TwoCarGarage, Attached, ElectricityinGarage, GarageFacesFront, GarageDoorOpener |
| Waterfront Y/N | No |
| Water Source | Public |
Amenities
- Foreclosure
- Views
- Short Sale
- New Construction
- Adult 55+
- Lease To Own
- No HOA Fees
- Furnished
- Primary On Main
- Air Conditioning
- Seller Finance
- Green
- Fixer Upper
- Horse
- Golf
- Fireplace
- Deck
- Garage
- Basement
- Pool
 IDX provided courtesy of Realcomp II Ltd., via REMAX Classic and The Originating MLS(found above), © 2026 Realcomp II Ltd. Shareholders. Shareholders. The information being provided is for consumers personal, non-commercial use and may not be used for any purpose other than to identify prospective properties consumers may be interested in purchasing.
Data is updated as of September 27, 2026 5:29 PM UTC Information deemed reliable but not guaranteed.
The data relating to real estate on this web site comes in part from the Internet Data Exchange (IDX) Program of Realcomp Ltd
Property vs Single Family Average in 48187
Price
Taxes
Year Built
 Listing information is provided by Participants of the MichRIC MLS. IDX information is provided exclusively for personal, non-commercial use, and may not be used for any purpose other than to identify prospective properties consumers may be interested in purchasing. Information deemed reliable but not guaranteed. ©: MichRIC MLS. Last Update September 27, 2026 5:50 PM UTC
