

Sold
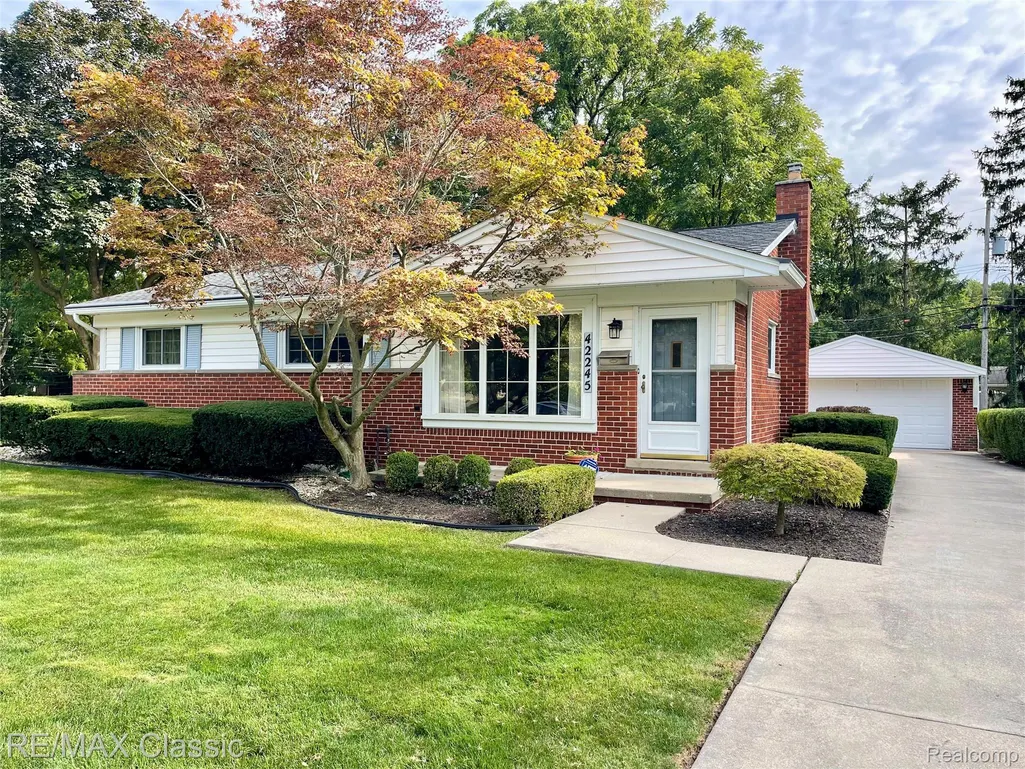
Address
42245 Hammill Lane, Plymouth, MI
Price
$ 373,000
Property Attributes
- ID#20251036222
- TypeSingle Family
- Listing Status Closed
- CountyWAYNE
- CityPlymouth
- AreaPlymouth Twp
- NeighborhoodLAKE POINTE VILLAGE SUB 2
- Zip48170
- StyleRanch
- Year Built1958
- Taxes$ 3316
- Price$ 373,000
- Bedrooms3
- Full Bathrooms1
- Half Bathrooms1
- Sqr Footage2461
- Lot Size0.19 Acres
Data Source:
RealComp
Property Description
Charming brick ranch in the desirable Lake Pointe Village neighborhood! The welcoming front entry opens to the living room, which features a large picture window. There is carpet over hardwood floors in the living room, hallway, and all three bedrooms. The updated full ceramic bathroom has a tub/shower and can be accessed from both the bedroom hallway and the family room. The kitchen, with Corian countertops, a gas range, and vinyl plank flooring, flows into the adjacent dining room. The family room includes a brick fireplace with gas logs, a Pella doorwall (2011), and access to the screened porch. The backyard is landscaped with a brick paver walkway and beautifully manicured flower beds. The finished basement offers a game room, half bath, bar, laundry area, and ample storage. *NEW A/C will be installed 9/23 (Family H&C)! Updated electrical panel and service entry. The concrete driveway and back steps were replaced in 2005. Furnace 2004. Water heater 2002. Roof with full ridge vent and gutter guards. All appliances stay, along with all furniture pictured. Conveniently located near Brentwood Park, Farrand Elementary, Hines Park Trails, Old Village, shopping, dining, and more. Schedule your showing today!
| Price History |
|---|
General Features
| Cooling | CeilingFans, CentralAir |
|---|---|
| Additional Parcels Y/N | No |
| Lease Considered Y/N | No |
| Lot Size Units | Acres |
| City | PlymouthCity_Wayne |
| Security Features | SecuritySystemOwned, SmokeDetectors |
| Patio/Porch Features | Covered, Enclosed, Patio, Porch |
| Legal Description | 23M153 LOT 153 LAKE POINTE VILLAGE SUB NO 2 T1S R8E L81 P77 WCR K72.18 |
| Levels | One |
| New Construction | No |
| Appliances | Dishwasher, Disposal, Dryer, FreeStandingGasRange, FreeStandingRefrigerator, Humidifier, Washer |
| Occupancy Type | Owner |
| Year Built | 1958 |
| Association Fee Includes | SnowRemoval |
| PostalCity | Plymouth_Wayne |
| Architectural Style | Ranch |
| Rent Control Y/N | No |
| Pets Allowed | Yes |
| County | Wayne |
| MobileHomeRemainsYN | No |
| Property Subtype | SingleFamilyResidence |
| Close Price | 373000.0 |
| Community Features | Sidewalks |
| Carport Y/N | No |
| HOA | Yes |
| Property Type | Residential |
| Expected Active Date | 2025-09-19 |
| Assoc Fee Paid Per | Annually |
| Senior Community Y/N | No |
| Home Warranty Y/N | No |
| Subdivision Name | LAKE POINTE VILLAGE SUB 2 |
| Utilities | AboveGroundUtilities, CableAvailable |
| Property Condition | PlattedSub |
| Pool Features | None |
| Sewer | PublicSewer |
| Entry Location | GroundLevelwSteps |
| Total Rooms | 10 |
| Electric | CircuitBreakers |
| ModificationTimestamp | 2025-10-14T17:26:26.88-04:00 |
| High School District | PlymouthCanton |
| Buyer Financing | Conventional |
| Standard Status | Closed |
| Disclosures | ExclusionsDoNotExist, TaxesHomesteadExempt |
| Status | Closed |
| Roof | Asphalt |
| Exclusions | Exclusion(s) Do Not Exist |
| Possession | AtClose |
| HOA Fee | 35.0 |
| Tax Annual Amount | 3316.0 |
| Lease Renewal Y/N | No |
| Full Baths | 1 |
| Heating | ForcedAir, NaturalGas, WallFurnace |
| Attached Garage | No |
| Tax Assessed Value | 102142 |
| Construction Materials | Brick, VinylSiding |
| Garage Y/N | Yes |
| Directions | From Northville Rd, take Hammill Lane east, turn right at the stop sign, and continue on Hammill Lane. Home is on the right. Alternate access to the sub is available via Wilcox/Shadywood and Schoolcr |
| Land Lease Y/N | No |
| MLS Area | Area05012PlymouthTwp |
| Garage Spaces | 2.0 |
Interior Features
| Above Grade Finished Area | 1457.0 |
|---|---|
| Furnished Y/N | Furnished |
| Fireplace Y/N | Yes |
| Basement (Y/N) | Yes |
| Total Bedrooms | 3 |
| Heating Y/N | Yes |
| Total Baths | 2 |
| Air Conditioning Y/N | Yes |
| Basement | BathStubbed, Finished, Full |
| Interior Amenities | HighSpeedInternet, ProgrammableThermostat |
| WaterHeaterFuel | NaturalGas |
| Below Grade Finished Area | 1004.0 |
| Laundry Features | LaundryRoom |
| Above Grade Finished Area Unit Type | SquareFeet |
| LivingAreaSource | PublicRecords |
| Fireplace Features | FamilyRoom, Gas |
| Half Baths | 1 |
Exterior Features
| Exterior Amenities | ChimneyCaps, Lighting |
|---|---|
| Road Frontage Type | Paved |
| Open Parking Y/N | No |
| Spa | No |
| Lot Features | Sprinklers |
| Irrigation Water Rights Y/N | No |
| Crops Included Y/N | No |
| Foundation Details | Basement, Poured |
| Horse Y/N | No |
| Lot Size Acres | 0.19 |
| Lot Dimensions | 66.5X127 |
| Fencing | BackYard |
| Electric On Property Y/N | No |
| Parking Features | TwoCarGarage, Detached, ElectricityinGarage, GarageFacesFront, GarageDoorOpener |
| Waterfront Y/N | No |
| Water Source | Public |
Amenities
- Foreclosure
- Views
- Short Sale
- New Construction
- Adult 55+
- Lease To Own
- No HOA Fees
- Furnished
- Primary On Main
- Air Conditioning
- Seller Finance
- Green
- Fixer Upper
- Horse
- Golf
- Fireplace
- Deck
- Garage
- Basement
- Pool
 IDX provided courtesy of Realcomp II Ltd., via REMAX Classic and The Originating MLS(found above), © 2026 Realcomp II Ltd. Shareholders. Shareholders. The information being provided is for consumers personal, non-commercial use and may not be used for any purpose other than to identify prospective properties consumers may be interested in purchasing.
Data is updated as of September 27, 2026 5:29 PM UTC Information deemed reliable but not guaranteed.
The data relating to real estate on this web site comes in part from the Internet Data Exchange (IDX) Program of Realcomp Ltd
Property vs Single Family Average in 48170
Price
Taxes
Year Built
 Listing information is provided by Participants of the MichRIC MLS. IDX information is provided exclusively for personal, non-commercial use, and may not be used for any purpose other than to identify prospective properties consumers may be interested in purchasing. Information deemed reliable but not guaranteed. ©: MichRIC MLS. Last Update September 27, 2026 5:50 PM UTC
