

Sold
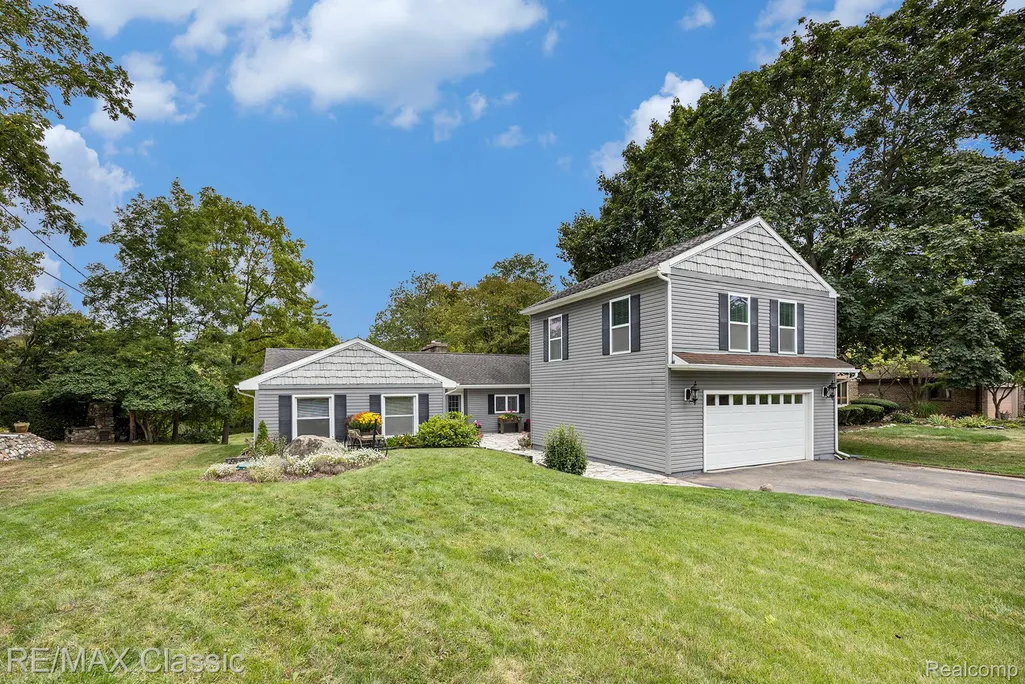
Address
28446 Westbrook Court, Farmington Hills, MI
Price
$ 465,000
Property Attributes
- ID#20251036227
- TypeSingle Family
- Listing Status Closed
- CountyOAKLAND
- CityFarmington Hills
- AreaFarmington Hills
- NeighborhoodSUPRVRS OF WOOD CREEK FARMS 1
- Zip48334
- StyleRanch
- Year Built1951
- Taxes$ 6936
- Price$ 465,000
- Bedrooms6
- Full Bathrooms3
- Half Bathrooms0
- Sqr Footage3624
- Lot Size0.83 Acres
Data Source:
RealComp
Property Description
This Ranch on 0.83 acres in prestigious Wood Creek Farms is sure to please. Updated, open-concept kitchen with an island, bar seating, stainless steel appliances, a large pantry, recessed lighting, and casement windows overlooking a charming cobblestone courtyard. The living room includes a natural fireplace, stunning views of the pond and backyard, and opens to a paver patio—ideal for entertaining or relaxing amid serene surroundings. The primary bedroom has a gas fireplace, WIC, and an ensuite bath with a shower. Bedroom 2 offers a desk nook and a spacious closet. Bedroom 3 has double closets and a doorwall leading to the new deck (2023). Bedroom 4 features a built-in bookcase and WIC. Bedrooms 2, 3, and 4 all have parquet flooring and share a full bathroom with a tub and shower. The dining room, with French doors, opens to the first-floor laundry/mudroom, garage, and stairs to the finished living area above the garage. Upstairs, you’ll find a family room, two additional bedrooms, a large WIC, and a third full bathroom. This level includes a newer second furnace behind the closet in the third bath. The partly finished walkout basement offers plenty of potential. Outside, enjoy lush landscaping with a pond (shared with a neighbor), fire pit, creek border, and mature trees. Recent updates include windows, siding, retaining wall, and brick paver steps. The well and septic system were updated in 2011, the tankless water heater and basement furnace in 2012, and the AC was recently serviced with a new coil and refrigerant. The driveway will be resealed on 9/30. Conveniently located near shopping, dining, and more. Schedule your showing today!
| Price History |
|---|
General Features
| Cooling | AtticFan, CeilingFans, CentralAir, WindowUnits |
|---|---|
| Additional Parcels Y/N | No |
| Lease Considered Y/N | No |
| Lot Size Units | Acres |
| City | FarmingtonHillsCity_Oakland |
| Security Features | SmokeDetectors |
| Patio/Porch Features | Deck, Patio |
| Legal Description | T1N, R9E, SEC 12 SUPERVISOR'S PLAT OF WOOD CREEK FARMS NO 1 LOT 125 |
| Levels | Two |
| New Construction | No |
| Appliances | Dishwasher, Disposal, Dryer, FreeStandingElectricRange, FreeStandingRefrigerator, Microwave, StainlessSteelAppliances, Washer, WaterSoftenerOwned |
| Occupancy Type | Owner |
| Year Built | 1951 |
| PostalCity | FarmingtonHills_Oakland |
| Architectural Style | Other, Ranch |
| Rent Control Y/N | No |
| Pets Allowed | Yes |
| County | Oakland |
| MobileHomeRemainsYN | No |
| Property Subtype | SingleFamilyResidence |
| Close Price | 465000.0 |
| Carport Y/N | No |
| HOA | Yes |
| Property Type | Residential |
| Expected Active Date | 2025-09-16 |
| Assoc Fee Paid Per | Annually |
| Senior Community Y/N | No |
| Home Warranty Y/N | No |
| Subdivision Name | SUPRVRS OF WOOD CREEK FARMS 1 |
| Utilities | AboveGroundUtilities |
| Property Condition | PlattedSub |
| Pool Features | None |
| Sewer | SepticTank |
| Entry Location | GroundLevel |
| Total Rooms | 13 |
| Electric | CircuitBreakers |
| ModificationTimestamp | 2025-10-09T19:34:51.747-04:00 |
| High School District | Farmington |
| Buyer Financing | FHA |
| Standard Status | Closed |
| Disclosures | TaxesHomesteadExempt |
| Concessions | Yes |
| Status | Closed |
| Roof | Asphalt |
| Possession | Negotiable |
| HOA Fee | 100.0 |
| Tax Annual Amount | 6936.0 |
| Lease Renewal Y/N | No |
| Full Baths | 3 |
| Heating | ForcedAir, NaturalGas |
| Attached Garage | Yes |
| Tax Assessed Value | 159120 |
| Construction Materials | VinylSiding |
| Garage Y/N | Yes |
| Directions | From Middlebelt, head east on Utley, then left on Westbrook. Home is on the right. |
| Waterfront Features | Creek, Pond |
| Land Lease Y/N | No |
| MLS Area | Area02231FarmingtonHills |
| Garage Spaces | 2.5 |
Interior Features
| Above Grade Finished Area | 2824.0 |
|---|---|
| Fireplace Y/N | Yes |
| Basement (Y/N) | Yes |
| Total Bedrooms | 6 |
| Heating Y/N | Yes |
| Total Baths | 3 |
| Air Conditioning Y/N | Yes |
| Basement | BathStubbed, Daylight, Partial, PartiallyFinished, WalkOutAccess |
| Interior Amenities | EntranceFoyer, HighSpeedInternet, ProgrammableThermostat |
| WaterHeaterFuel | Tankless |
| Below Grade Finished Area | 800.0 |
| Laundry Features | LaundryRoom |
| Above Grade Finished Area Unit Type | SquareFeet |
| LivingAreaSource | PublicRecords |
| Fireplace Features | Gas, LivingRoom, MasterBedroom, WoodBurning |
Exterior Features
| Exterior Amenities | ChimneyCaps, Lighting |
|---|---|
| Road Frontage Type | Paved |
| Open Parking Y/N | No |
| Spa | No |
| Lot Features | HillyRavine, Wooded |
| Irrigation Water Rights Y/N | No |
| Crops Included Y/N | No |
| Foundation Details | Basement, Block, CrawlSpace, DrainageSystem, SumpPump |
| Horse Y/N | No |
| Lot Size Acres | 0.83 |
| Lot Dimensions | 100X360 |
| Electric On Property Y/N | No |
| Parking Features | TwoandHalfCarGarage, Attached, DirectAccess, ElectricityinGarage, GarageFacesFront, GarageDoorOpener |
| Waterfront Y/N | No |
| Water Source | Well |
Amenities
- Foreclosure
- Views
- Short Sale
- New Construction
- Adult 55+
- Lease To Own
- No HOA Fees
- Furnished
- Primary On Main
- Air Conditioning
- Seller Finance
- Green
- Fixer Upper
- Horse
- Golf
- Fireplace
- Deck
- Garage
- Basement
- Pool
 IDX provided courtesy of Realcomp II Ltd., via REMAX Classic and The Originating MLS(found above), © 2026 Realcomp II Ltd. Shareholders. Shareholders. The information being provided is for consumers personal, non-commercial use and may not be used for any purpose other than to identify prospective properties consumers may be interested in purchasing.
Data is updated as of September 28, 2026 4:36 PM UTC Information deemed reliable but not guaranteed.
The data relating to real estate on this web site comes in part from the Internet Data Exchange (IDX) Program of Realcomp Ltd
Property vs Single Family Average in 48334
Price
Taxes
Year Built
 Listing information is provided by Participants of the MichRIC MLS. IDX information is provided exclusively for personal, non-commercial use, and may not be used for any purpose other than to identify prospective properties consumers may be interested in purchasing. Information deemed reliable but not guaranteed. ©: MichRIC MLS. Last Update September 28, 2026 5:49 PM UTC
