

Sold
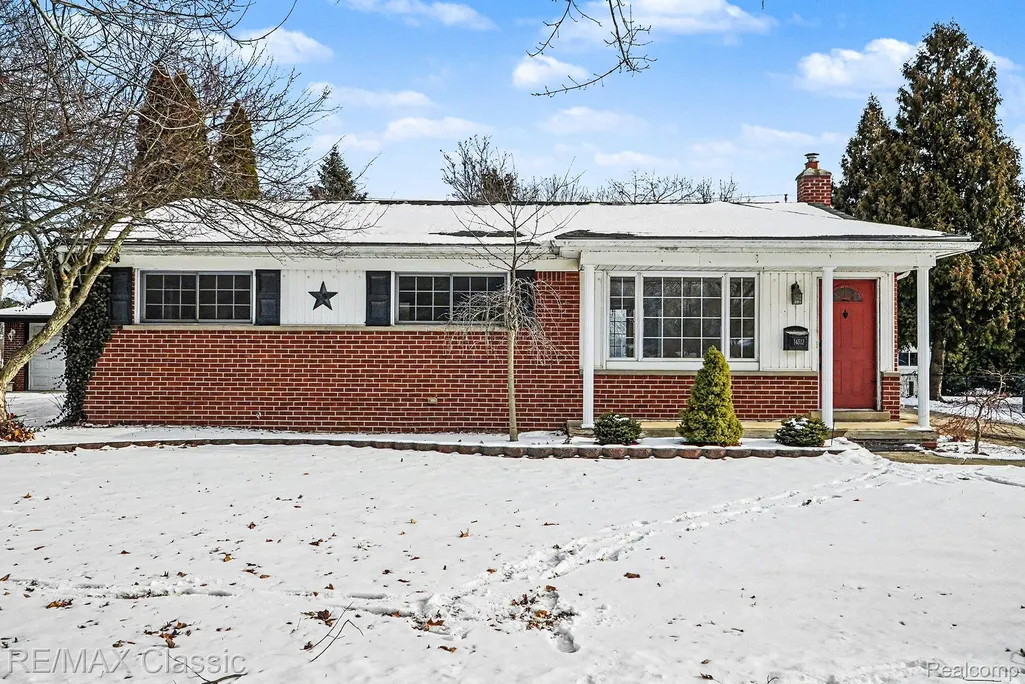
Address
14512 Farmbrook Drive, Plymouth, MI
Price
$ 342,000
Property Attributes
- ID#20261000862
- TypeSingle Family
- Listing Status Closed
- CountyWAYNE
- CityPlymouth
- AreaPlymouth Twp
- NeighborhoodLAKE POINTE VILLAGE SUB 3
- Zip48170
- StyleRanch
- Year Built1959
- Taxes$ 2948
- Price$ 342,000
- Bedrooms3
- Full Bathrooms1
- Half Bathrooms1
- Sqr Footage1865
- Lot Size0.18 Acres
Data Source:
RealComp
Property Description
Solid brick ranch in the sought-after Lake Pointe neighborhood of Plymouth! The west-facing orientation fills the home with beautiful natural light throughout the day, highlighting the large living room with crown molding and recessed lighting. The kitchen features a charming breakfast nook with a bow window, perfect for morning coffee. Just off the main living space, the 2007 sunroom addition invites you to enjoy peaceful views of the private backyard and paver patio, with gas heat for year-round use. Three comfortable bedrooms with hardwood flooring and a full bath complete the main level. The partially finished basement offers a rec room, a half bath, a laundry room, and a workshop. Outdoor highlights include a fenced backyard with gate access to the township walking path and soccer park, underground sprinklers, and an updated concrete driveway (2000). The electric panel and service entry were updated in 2007. New garage door opener in 2026. Plymouth-Canton schools with low Plymouth Township taxes. Ideally located near Farrand Elementary, Hines Park trails, shopping, dining, and more. Schedule your showing today!
| Price History |
|---|
General Features
| Cooling | CentralAir |
|---|---|
| Additional Parcels Y/N | No |
| Lease Considered Y/N | No |
| Lot Size Units | Acres |
| City | PlymouthCity_Wayne |
| Patio/Porch Features | Patio, Porch |
| Legal Description | 24C259 LAKE POINTE VILLAGE SUB NO 3 T1SR8E L83 P15 WCR LOT 259 |
| Levels | One |
| New Construction | No |
| Appliances | Dishwasher, Disposal, FreeStandingElectricRange, Humidifier, Microwave |
| Occupancy Type | Vacant |
| Year Built | 1959 |
| Association Fee Includes | Other, SnowRemoval |
| PostalCity | Plymouth_Wayne |
| Architectural Style | Ranch |
| Rent Control Y/N | No |
| Pets Allowed | Yes |
| County | Wayne |
| MobileHomeRemainsYN | No |
| Property Subtype | SingleFamilyResidence |
| Other Structures | Sheds |
| Close Price | 342000.0 |
| Community Features | Sidewalks |
| Carport Y/N | No |
| HOA | Yes |
| Property Type | Residential |
| Expected Active Date | 2026-01-10 |
| Assoc Fee Paid Per | Annually |
| Senior Community Y/N | No |
| Home Warranty Y/N | No |
| Subdivision Name | LAKE POINTE VILLAGE SUB 3 |
| Utilities | AboveGroundUtilities, CableAvailable |
| Property Condition | PlattedSub |
| Pool Features | None |
| Sewer | PublicSewer |
| Entry Location | GroundLevelwSteps |
| Total Rooms | 10 |
| Electric | CircuitBreakers |
| High School District | PlymouthCanton |
| Buyer Financing | Conventional |
| Standard Status | Closed |
| Disclosures | ExclusionsDoNotExist, TaxesHomesteadExempt |
| Status | Closed |
| Roof | Asphalt |
| Exclusions | Exclusion(s) Do Not Exist |
| Possession | AtClose |
| HOA Fee | 35.0 |
| Tax Annual Amount | 2948.89 |
| Lease Renewal Y/N | No |
| Full Baths | 1 |
| Heating | ForcedAir, NaturalGas, WallFurnace |
| Attached Garage | No |
| Tax Assessed Value | 89223 |
| Construction Materials | Brick |
| Garage Y/N | Yes |
| Directions | From Haggerty, head west on Greenbriar. Turn left at Farmbrook. Home is on the left at the cul-de-sac of Farmbrook/Greenbrook curve. |
| Land Lease Y/N | No |
| MLS Area | Area05012PlymouthTwp |
| Garage Spaces | 2.0 |
Interior Features
| Above Grade Finished Area | 1341.0 |
|---|---|
| Furnished Y/N | Unfurnished |
| Fireplace Y/N | Yes |
| Basement (Y/N) | Yes |
| Total Bedrooms | 3 |
| Heating Y/N | Yes |
| Total Baths | 2 |
| Air Conditioning Y/N | Yes |
| Basement | Full, PartiallyFinished |
| WaterHeaterFuel | NaturalGas |
| Below Grade Finished Area | 524.0 |
| Laundry Features | LaundryRoom |
| Above Grade Finished Area Unit Type | SquareFeet |
| LivingAreaSource | PublicRecords |
| Fireplace Features | Electric, OtherLocations |
| Half Baths | 1 |
Exterior Features
| Exterior Amenities | Lighting |
|---|---|
| Road Frontage Type | CulDeSac, Paved |
| Open Parking Y/N | No |
| Spa | No |
| Lot Features | Level, Sprinklers |
| Irrigation Water Rights Y/N | No |
| Crops Included Y/N | No |
| Foundation Details | Basement, Poured |
| Horse Y/N | No |
| Lot Size Acres | 0.18 |
| Lot Dimensions | 70X110.5 |
| ModificationTimestamp | 2026-02-11T19:00:11.67-05:00 |
| Fencing | BackYard, Fenced |
| Electric On Property Y/N | No |
| Parking Features | TwoCarGarage, Detached |
| Waterfront Y/N | No |
| Water Source | Public |
Amenities
- Foreclosure
- Views
- Short Sale
- New Construction
- Adult 55+
- Lease To Own
- No HOA Fees
- Furnished
- Primary On Main
- Air Conditioning
- Seller Finance
- Green
- Fixer Upper
- Horse
- Golf
- Fireplace
- Deck
- Garage
- Basement
- Pool
 IDX provided courtesy of Realcomp II Ltd., via REMAX Classic and The Originating MLS(found above), © 2026 Realcomp II Ltd. Shareholders. Shareholders. The information being provided is for consumers personal, non-commercial use and may not be used for any purpose other than to identify prospective properties consumers may be interested in purchasing.
Data is updated as of September 28, 2026 4:36 PM UTC Information deemed reliable but not guaranteed.
The data relating to real estate on this web site comes in part from the Internet Data Exchange (IDX) Program of Realcomp Ltd
Property vs Single Family Average in 48170
Price
Taxes
Year Built
 Listing information is provided by Participants of the MichRIC MLS. IDX information is provided exclusively for personal, non-commercial use, and may not be used for any purpose other than to identify prospective properties consumers may be interested in purchasing. Information deemed reliable but not guaranteed. ©: MichRIC MLS. Last Update September 28, 2026 5:49 PM UTC
